<-- style PDP --> 146 Niagara Road, Nipissing Twp - Single Family Residence for sale for $875,000
  • sold
  • leased

146 Niagara Road

Nipissing Twp, ON, P0H 1W0 - Nipissing

$875,000$000000

  • Neighbourhood

    Nipissing

  • Major Intersection

  • Listed Since: 1232 day(s)

  • Last update: 1168 day(s) ago

Overview

  • Property Type

    Single Family Residence, 1.5 Storey

  • Bedrooms

    1 + 2

  • Bathrooms

    3

  • Basement

    Walk-Out Access, Full, Finished

  • Kitchen

    n/a

  • Total Parking

    n/a

  • Lot Size

    Available Upon Request

  • Taxes

    $4,232.29 (2022)

  • Type

    Freehold

Property Description

Property description for 146 Niagara Road, Nipissing Twp

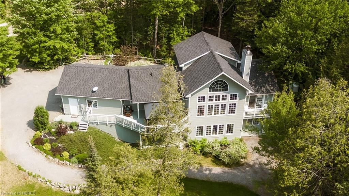
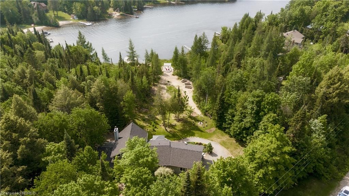
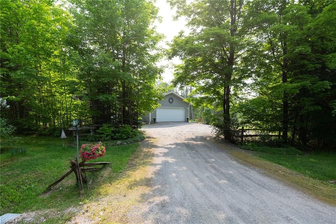
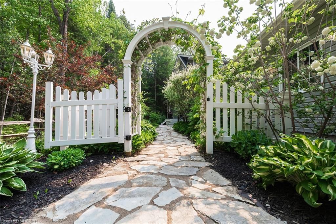
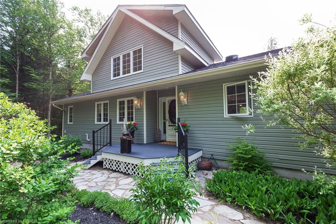
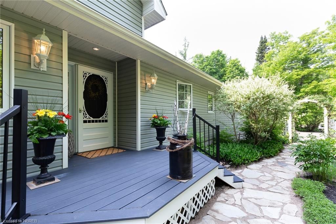
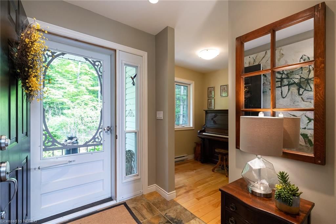
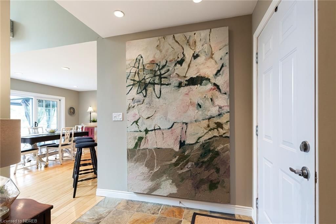
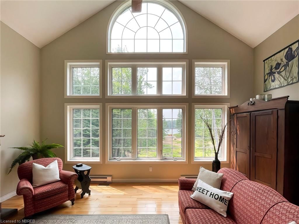
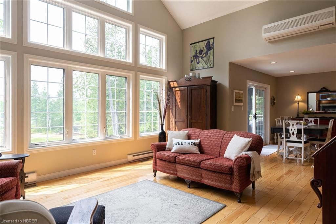
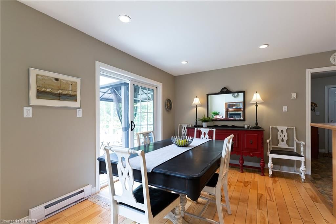
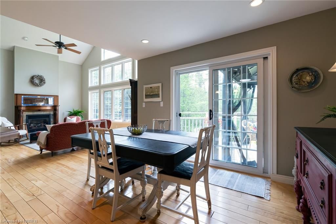
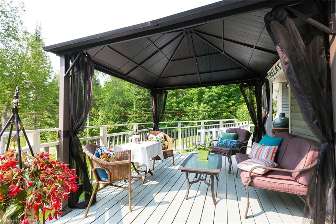
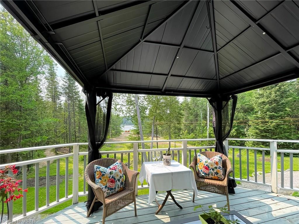
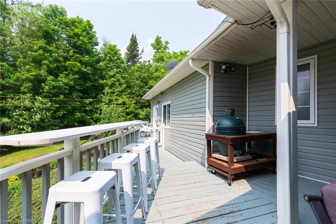
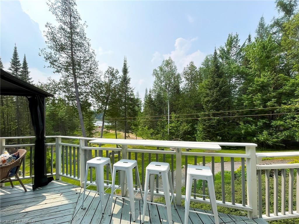
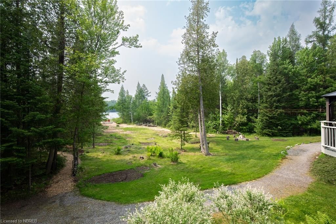
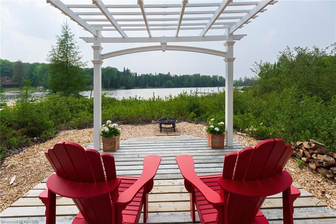
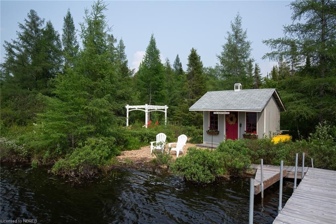
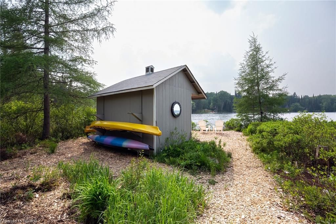
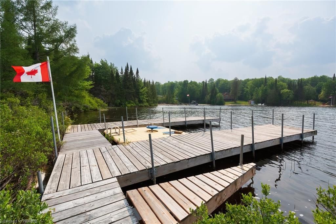
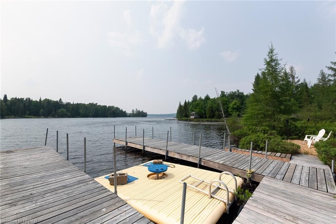
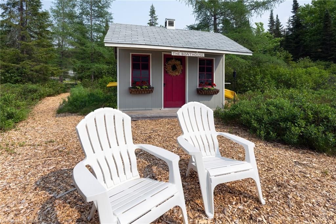
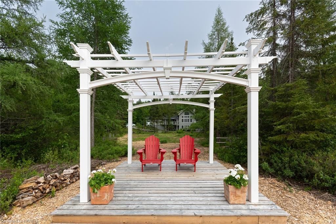
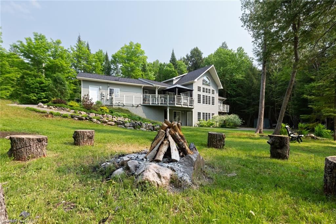
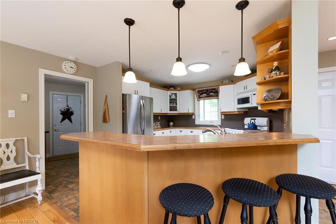
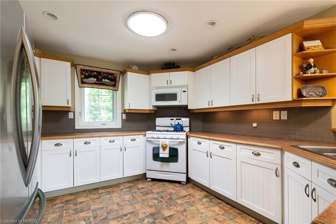
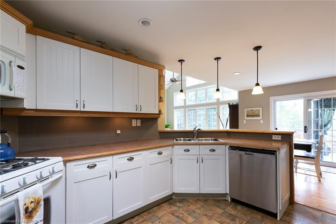
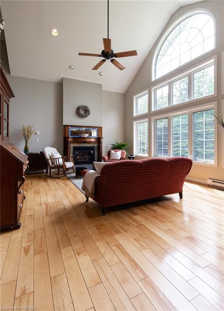
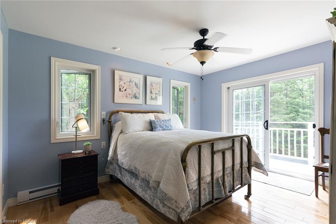
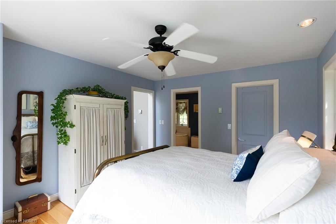
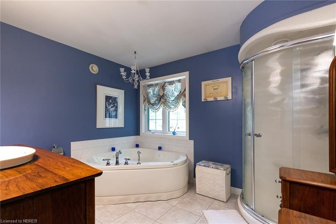
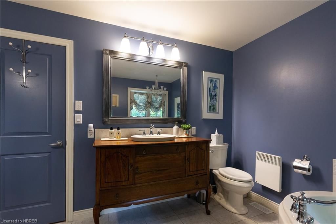
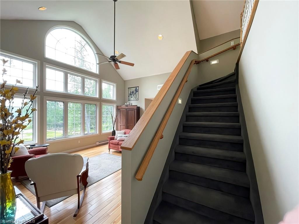
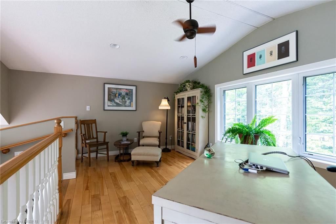
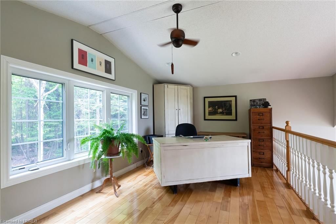
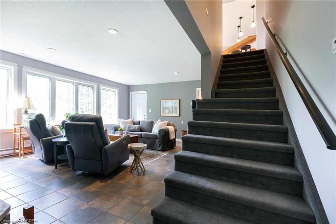
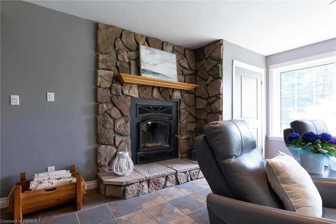
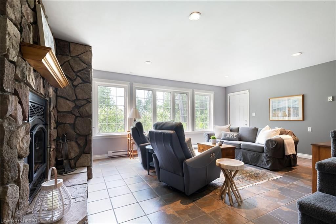
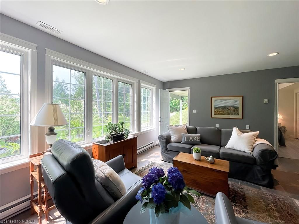
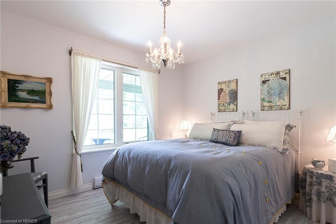
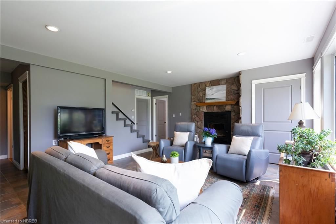
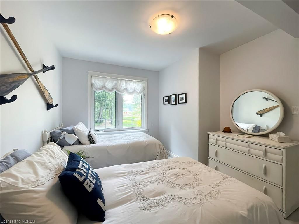
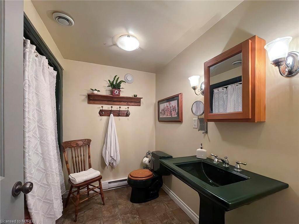
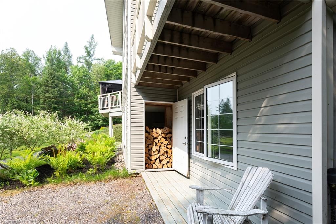
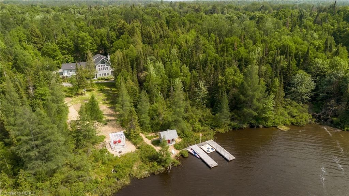
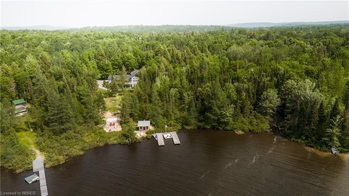
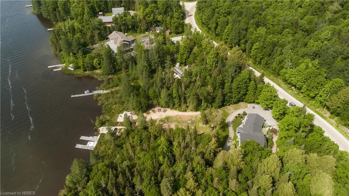
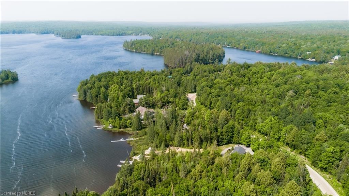
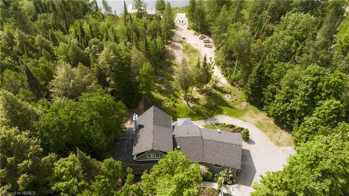
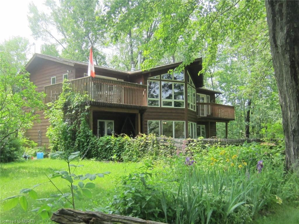
McQuaby Lake is a spring-fed lake known for its year-round waterfront activities: cottaging, bass/pickeral fishing & friendly community. This year round 3 bdrm 2.5 bath home is situated off Hwy 534, 20 minutes west of Powassan, 40 minutes to North Bay & 3hrs north of the GTA. Built in 2005, this property takes advantage of waterfront views from every room. The house sits on a gently sloping 1.14-acre west facing lot. The well-maintained grounds feature landscaped gardens with walking paths, giving it a park-like feel. The natural shoreline provides a docking system, Bunkie & pergola cabana, perfect for enjoying sunset aperitifs. With over 2800 sq ft of finished living space, the main floor of the house features a den off the entry foyer and an open concept kitchen, dining, and living room area. Vaulted ceilings enhance the views & bring in ample natural light all year. The dining room provides access to a 36' deck, ideal for entertaining. Additionally, there is a main floor mudroom/laundry room, 2-piece bath & access to the attached double garage. The primary bedroom includes a private deck, 4-piece ensuite bath with jetted soaker tub & generous walk-in closet. The second floor features a loft area that currently serves as a 19' x 9'6" office but could easily be converted into a 4th bedroom. The lower level offers two generous bedrooms, 4pc bath, utility/workshop/storage rooms and a cozy family room with high efficiency woodstove. Walkout to the great outdoors from the family room & workshop. Notable features of the property include a forced air propane furnace installed in 2021, new shingles in 2021, ductless air conditioning, and high-speed internet through Starlink, ideal for those working remotely. The year-round road leading to the property is maintained by the township & is on a school bus route. Whether you're looking for a permanent home or a waterfront getaway, this well-maintained property offers all the features and amenities one could wish for.

Listed by Royal LePage Northern Life Realty, Brokerage

  • MLS #

    40433307

  • Sq. Ft

    2874

  • Sq. Ft. Source

    MLS

  • Lot Irregularities

    n/a

  • Year Built

    2005

  • Pool

    None

  • Drive

    n/a

  • Garage

    n/a

  • Total Parking

    n/a

  • Family Room

    n/a

  • Den

    n/a

  • Exterior

    Vinyl Siding

  • Fireplace

    2

  • Roof

    Asphalt Shing

  • Foundation

    Concrete Block

  • Elevator

    n/a

  • Water View

    n/a

  • Laundry Level

    n/a

  • Heat

    Fireplace-Propane, Fireplace-Wood, Forced Air-Propane

  • A/C

    Ductless

  • Water

    Drilled Well

  • Water Supply

    n/a

  • Sewers

    n/a

  • Central Vac

    n/a

  • Foyer

    2.06 x 1.70 ft Main level

  • Den

    2.26 x 2.16 ft Main level

  • Kitchen

    3.91 x 3.45 ft Main level

  • Dining Room

    3.71 x 2.74 ft Main level

  • Living Room

    5.54 x 4.37 ft Main level

  • Bathroom

    false Main level

    2-Piece

  • Laundry

    2.49 x 1.80 ft Main level

  • Bedroom Primary

    4.01 x 3.48 ft Main level

  • Office

    5.77 x 2.90 ft Second level

  • Bedroom

    3.40 x 3.48 ft Lower level

  • Bedroom

    4.01 x 3.23 ft Lower level

  • Family Room

    5.79 x 4.39 ft Lower level

  • Bathroom

    false Lower level

    4-Piece

  • Utility Room

    5.00 x 2.57 ft Lower level

  • Other

    3.40 x 3.17 ft Lower level

  • Workshop

    4.90 x 2.49 ft Lower level

Thinking of Selling?

Find Out Your Home’s Value in Today’s Market!

No Email or Signup is required to view your home estimate.

estimate your home value

Contact Manoj Kukreja

Sales Representative,
Century 21 People’s Choice Realty Inc.,
Brokerage
(647) 576 - 2100

Manoj profile avatar

Mortgage Calculator

This data is for informational purposes only.

Mortgage Payment per month

Principal Amount

Interest

Total Payable

Amortization

Amortization

Closing Cost Calculator

This data is for informational purposes only.

Closing Cost Total for this property

Total Cash flow for purchasing this property

Down Payment(%)*
Additional information

Provincial Land Transfer Tax

Ontario Land Transfer Tax Rebate

Toronto Land Transfer Tax

Toronto Land Transfer Tax Rebate

PST on CMHC Insurance Premium

Lawyer Fees

$2,825

Government Registration Fee's

$164

Title Insurance

Closing Cost Total

Total Cash flow for purchasing this property

Provincial Land Transfer Tax

Ontario Land Transfer Tax Rebate

Toronto Land Transfer Tax

Toronto Land Transfer Tax Rebate

PST on CMHC Insurance Premium

Lawyer Fees

$2,825

Government Registarion Fee's

$164

Title Insurance

Down Payment(%)*

* A down payment of less than 20% is permitted only for first-time home buyers purchasing their principal residence. The minimum down payment required is 5% for the portion of the purchase price up to $500,000, and 10% for the portion between $500,000 and $1,500,000. For properties priced over $1,500,000, a minimum down payment of 20% is required.

Thinking of Selling?

Find Out Your Home’s Value in Today’s Market!

No Email or Signup is required to view your home estimate.

estimate your home value

Contact Manoj Kukreja

Sales Representative, Century 21 People’s Choice Realty Inc., Brokerage
(647) 576 - 2100

Manoj profile avatar

Recent Sold Listings in Nipissing, Nipissing Twp

Popular Cities